Exterior wainscot
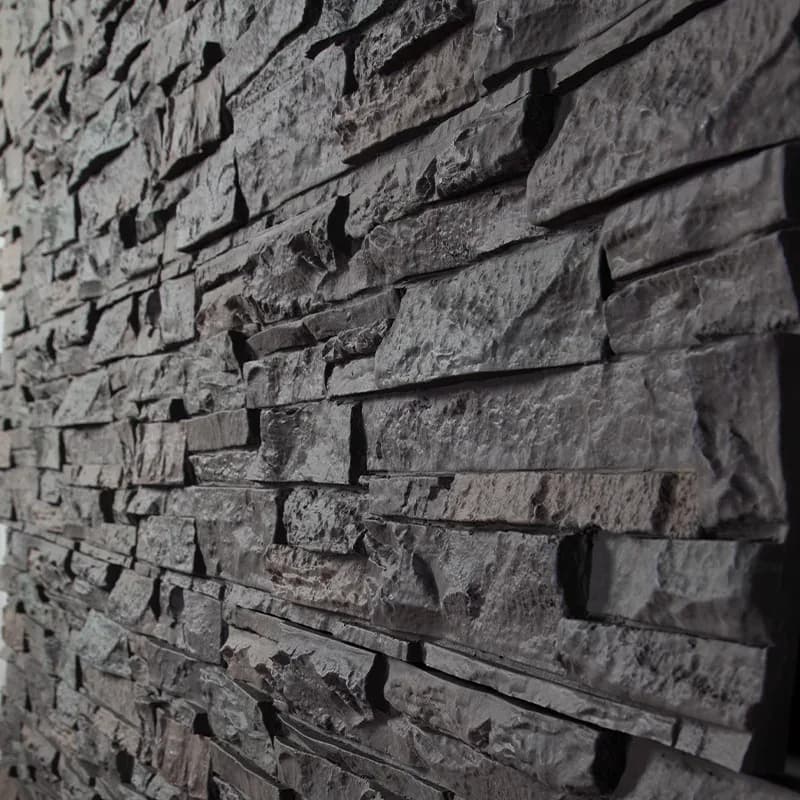
Stone wainscot on the elevation, installed by your siding crew.
A stone base on the front elevation sells the house. With panels it goes on the same week as the siding, by the same crew, at roughly half the installed cost of manufactured veneer.
Detailing the wall
Install over sheathing with a weather-resistive barrier and flashing, as you would for siding. Start from a starter strip or ledger above grade, keep clearance to grade per code, and cap the top course with a sill or cap trim that sheds water away from the wall.
Built for Minnesota weather
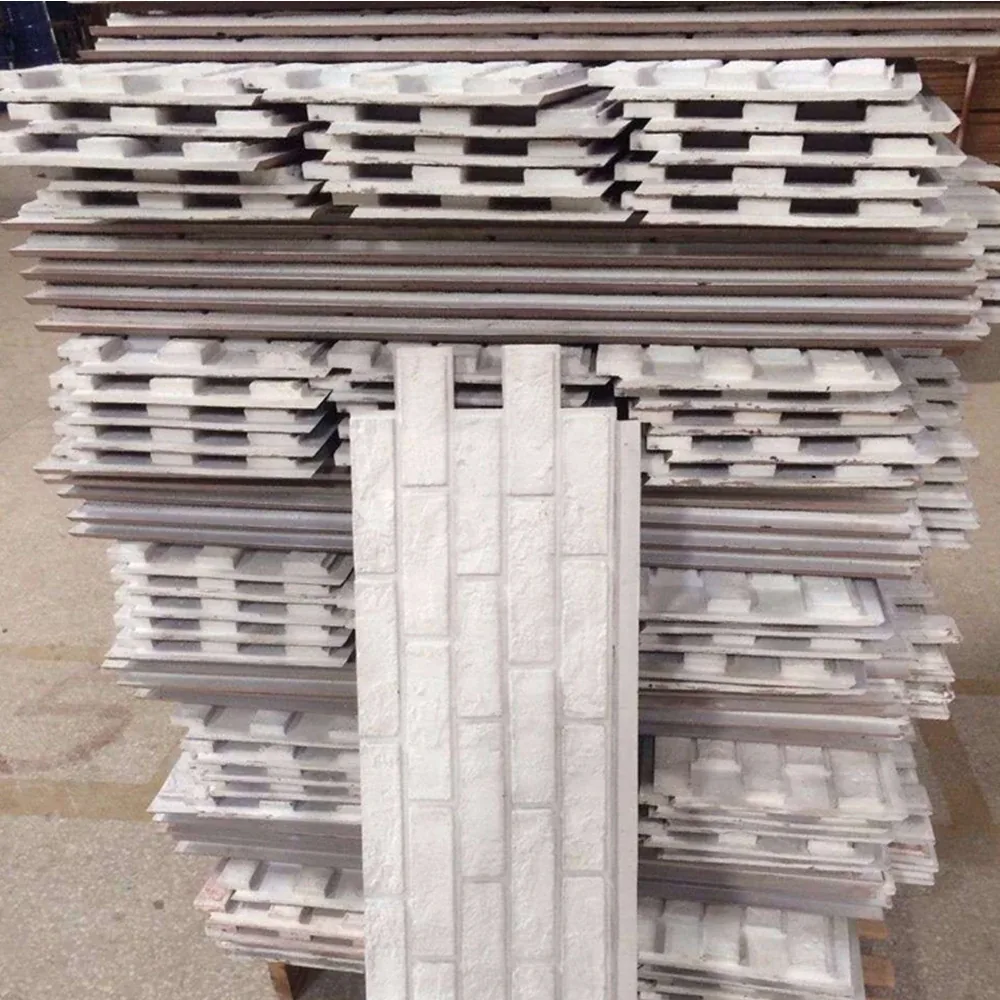
There is no mortar or cementitious body to absorb water and spall in freeze-thaw. Leave the expansion gaps in the install guide and seal vertical joints with a flexible exterior sealant. No cold-weather blankets, no cure time.
Foundation skirts and columns
The same panels wrap exposed foundation walls, porch columns and garage piers. Corner pieces or mitered ends finish the edges.
Panels that suit exterior wainscot
All panels →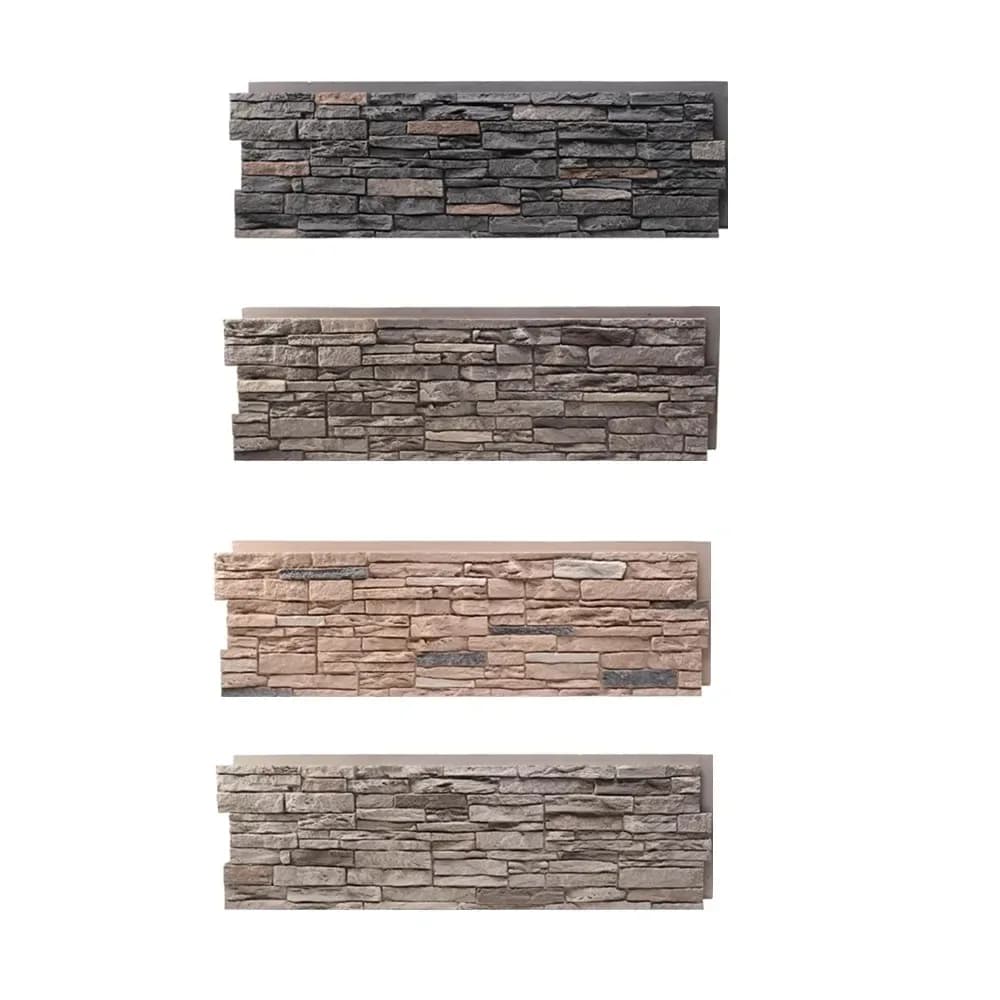
Other uses
Fireplace surrounds
A floor-to-ceiling stacked-stone surround usually means a mason, a header for the weight and days of mess.
Basement and accent walls
A stone feature wall turns a finished basement, bar or media room into the room people remember.
Commercial interiors
Commercial build-outs run on tight schedules and after-hours work.